Research-led property investment advisory · Victoria
1300 387 893
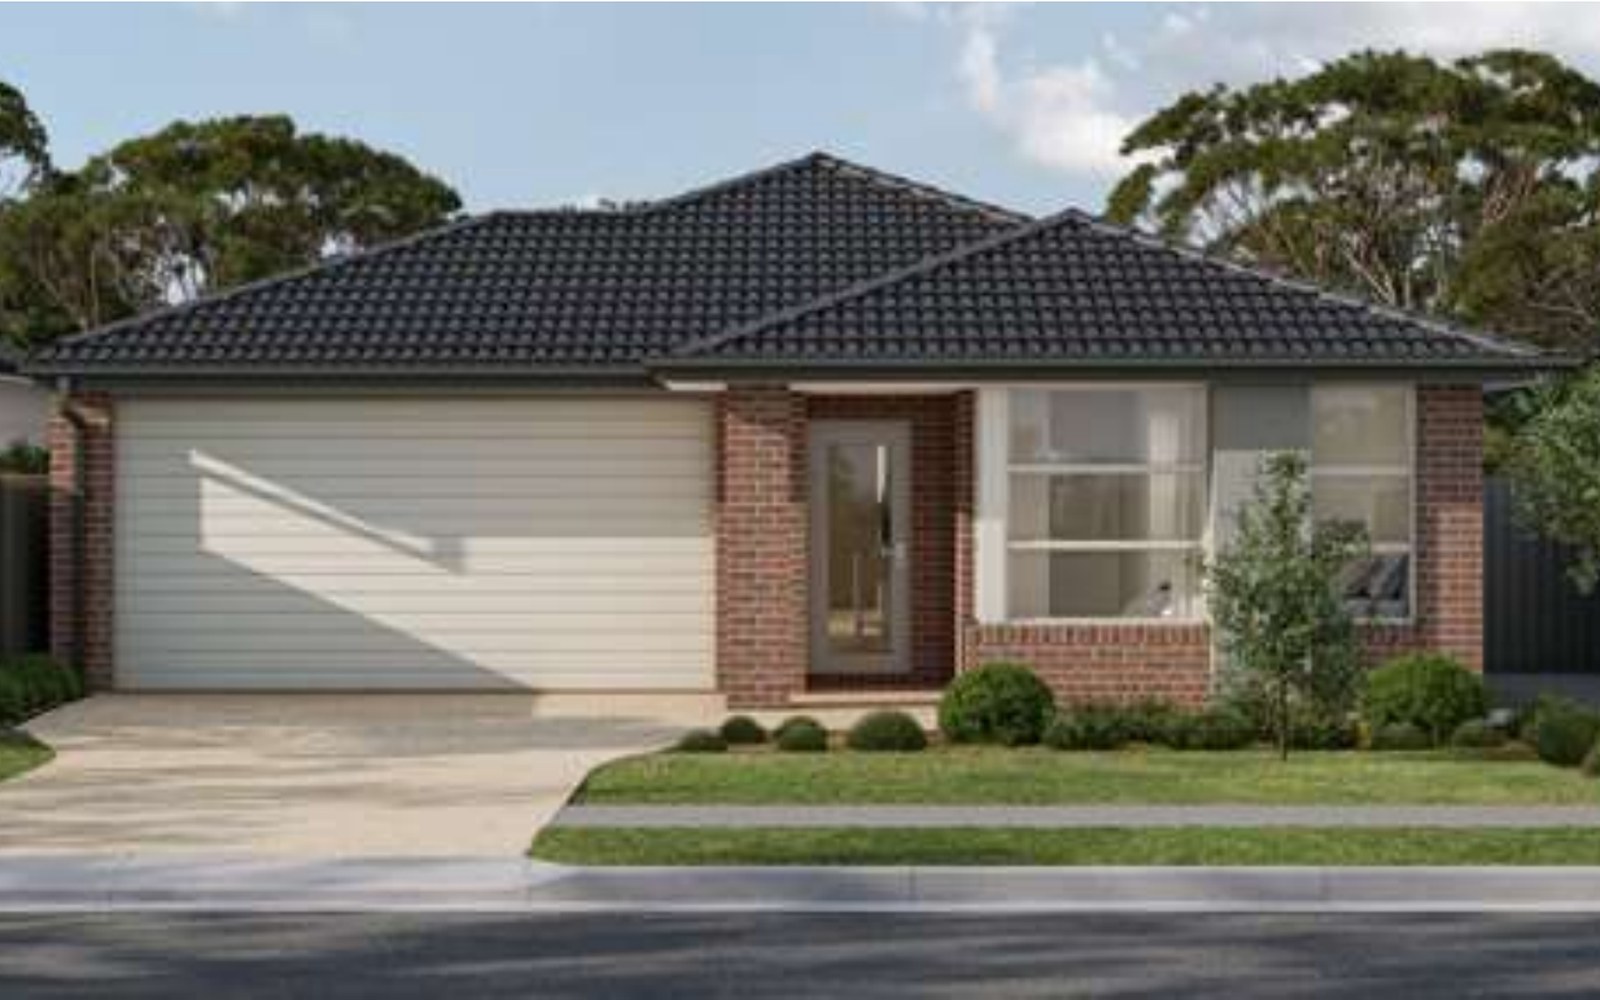
Shepparton VIC · Dual Occupancy
Lot 614 Uptown Estate · Uptown Estate
Two residences. One title. Two potential rental income streams.
$855,465
Fixed price full turnkey
- 6 Bedrooms
- 3 Bathrooms
- 2 Car
- 1,080 m² Land
- 248.99 m² Build
- Estimated December 2026
Investment snapshot
The numbers behind this opportunity.
Purchase
- $855,465
- Total package
- $330,000
- Land
- $525,465
- Build
Property
- 1,080 m²
- Land
- 248.99 m²
- Total building
- Estimated December 2026
- Titles
Configuration
- 6 Bedrooms
- Private bedrooms
- 3 Bathrooms
- Bathrooms
- 2 Kitchen · 2 Living
- Shared areas
Package
- Fixed price
- Pricing
- Turnkey
- Inclusions
Configuration
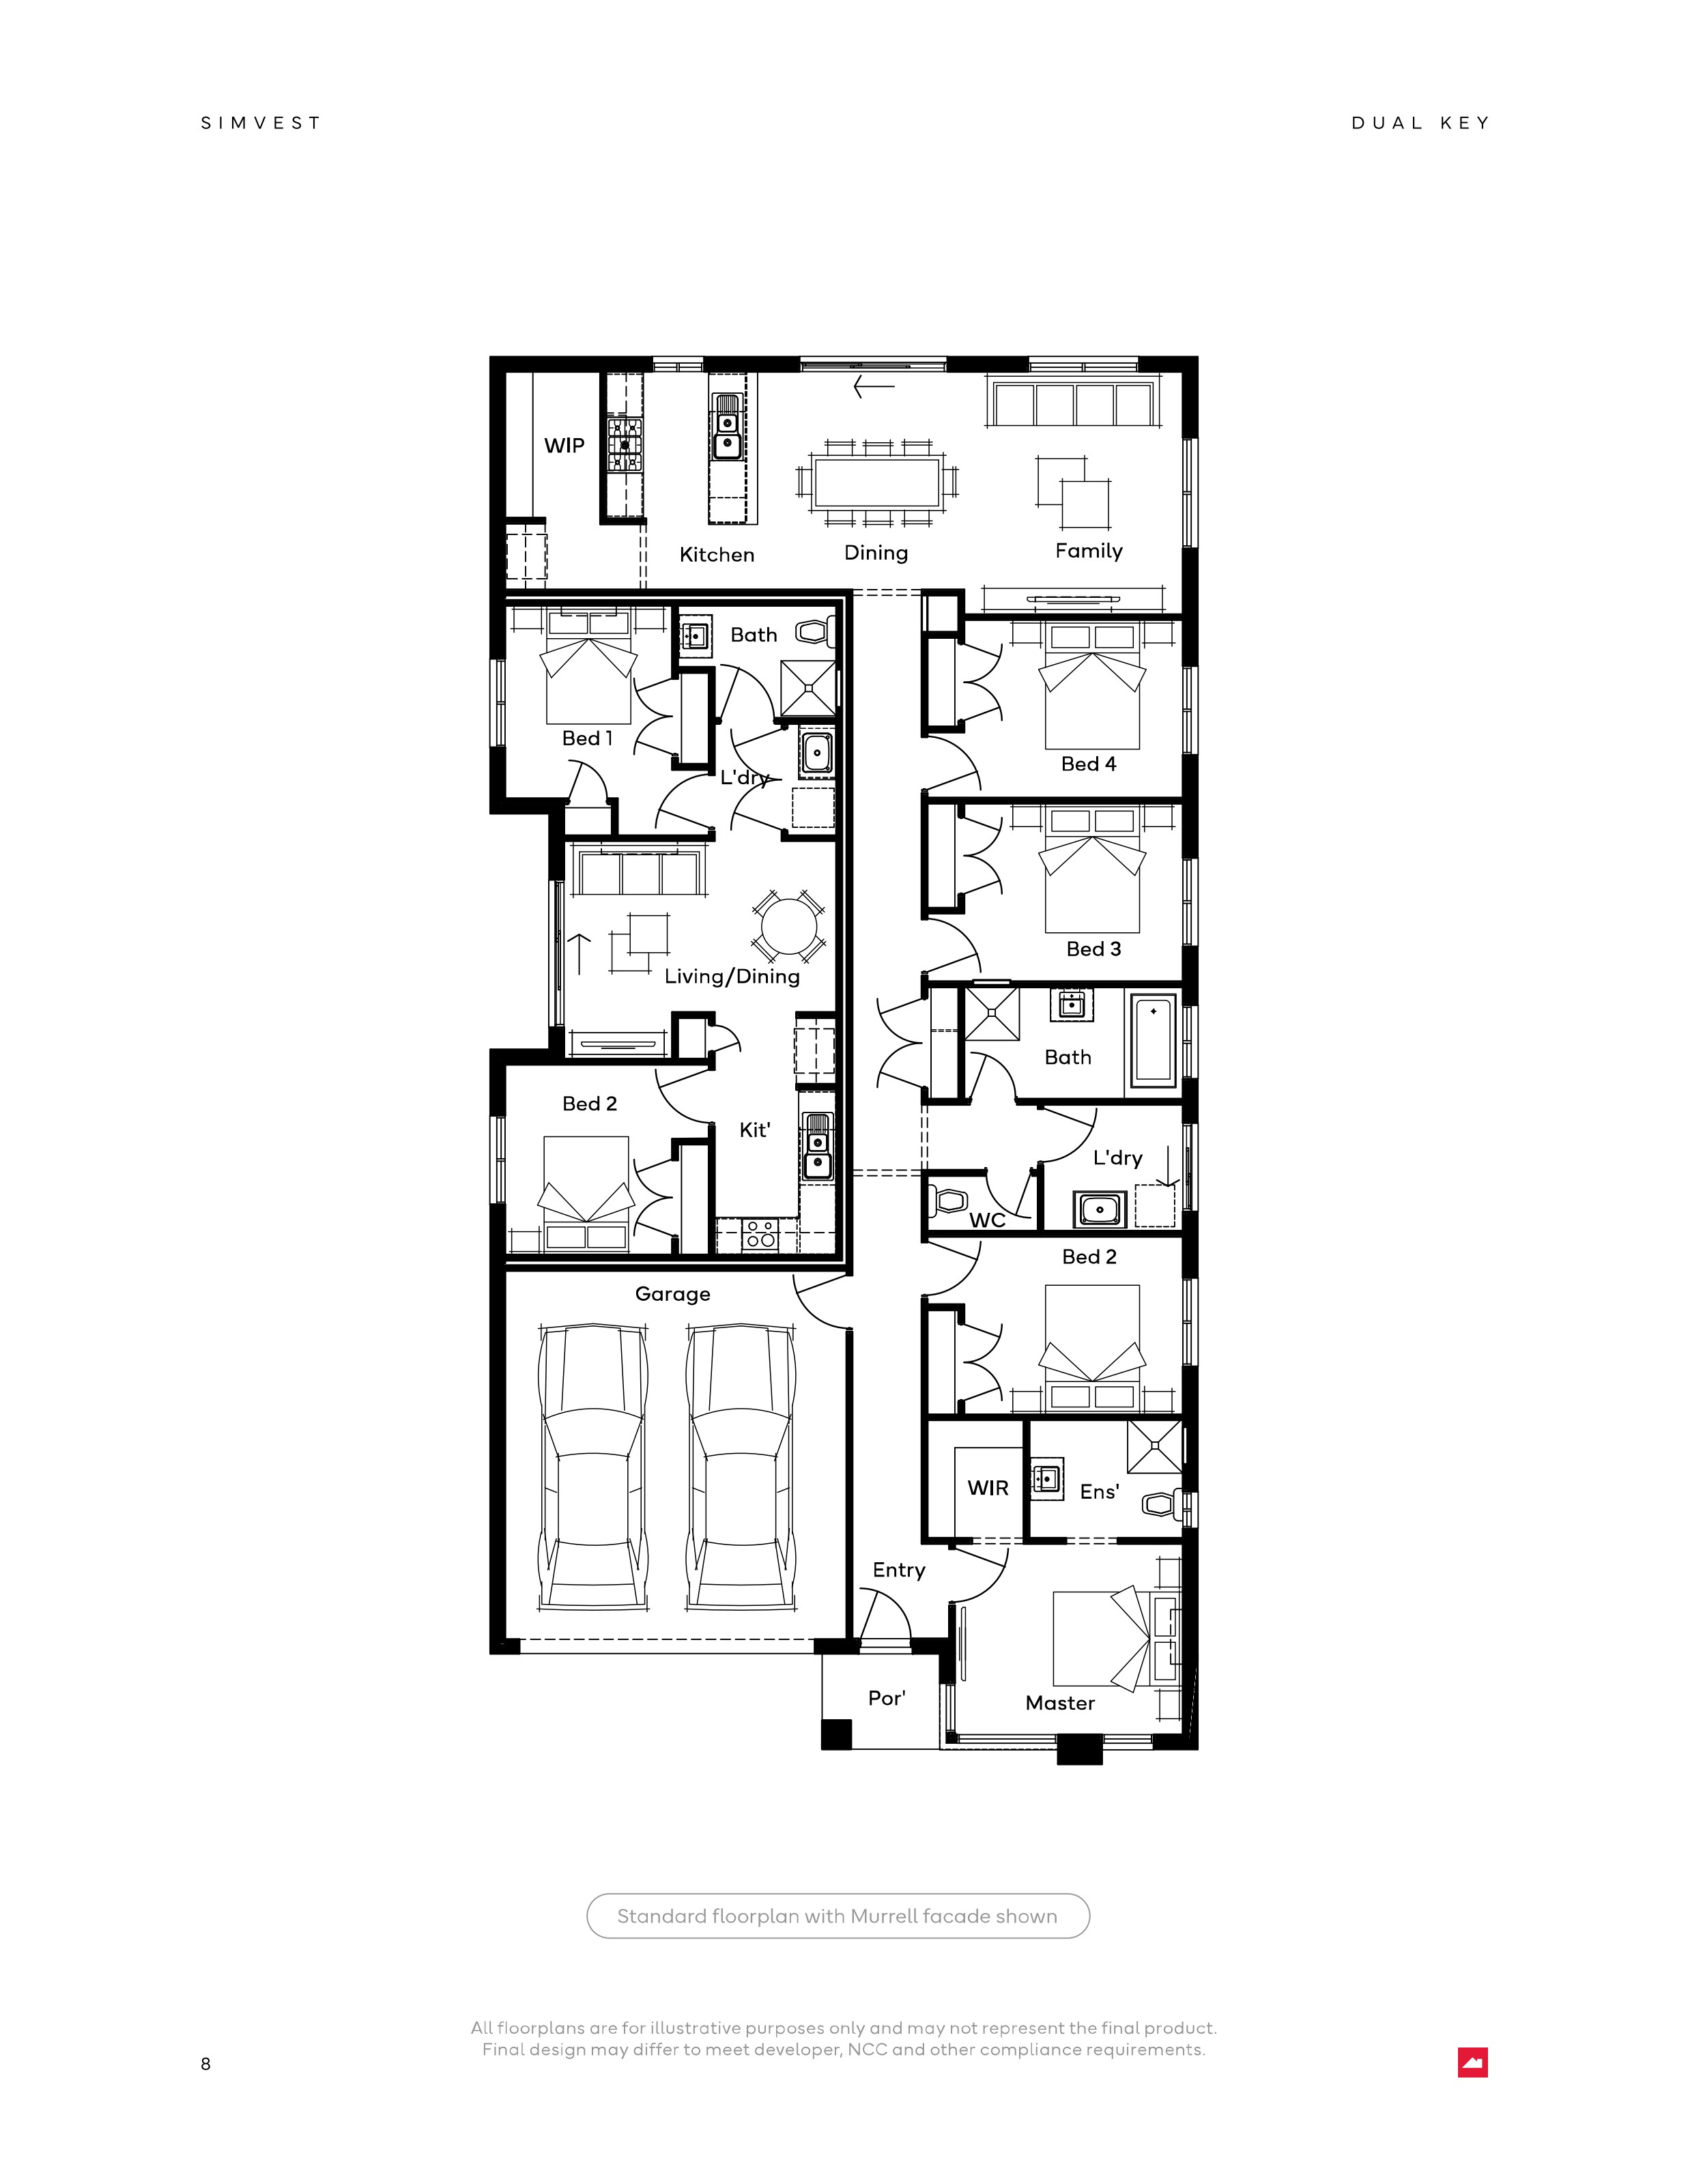
Two residences. One property.
Main residence
- 4 Bedrooms
- 2 Bathrooms
- 2 Car garage
Main dwelling: 4 bedrooms (master with WIR and ensuite), main bathroom, kitchen, family, dining, laundry, double garage
Secondary residence
- 2 Bedrooms
- 1 Bathroom
- Separate entry
Studio: 2 bedrooms, own kitchen, own living and dining, own bathroom and laundry
Why this opportunity
What the source material supports.
Two potential rental streams
A main residence and separate secondary residence provide the potential for two rental income streams within one property.
1,080 m² land holding
A substantial residential allotment supporting the dual-occupancy configuration.
Fixed-price turnkey package
Supplied turnkey inclusions cover guaranteed fixed site costs, floor coverings throughout main dwelling and studio, coloured-through concrete driveway and path, 900 mm stainless-steel upright cooker and rangehood and more, as set out in the package documentation.
Title timing
Land title status supplied with the package: Estimated December 2026.
Property gallery
Supplied imagery for this opportunity.
Due diligence
Property documents.
Source documents are supplied unmodified and are provided for reference only.
Builder
Simvest by Simonds
The dwelling design, construction package, inclusions and floorplan are supplied by the builder. The estate and location material is supplied by the developer. The investment presentation and research are prepared by Landmark Property Australia.
Availability, pricing, land, specifications, inclusions and title dates are subject to change and must be reconfirmed before any decision is made. Rental income, occupancy, expenses and investment returns are not guaranteed. This information is general in nature and does not consider your objectives, financial situation or needs.
Assess this opportunity against your position.
A 30-minute phone assessment covers the research behind the location, the package structure and whether this opportunity warrants your consideration.